Property photo 1
Property photo 2
Property photo 3
Property photo 4
Property photo 5
3 Beds
2 Baths
1,662 sqft

$310,000

13786 HUNTING CREEK PL, SPRING HILL FL, 34609

Price per sqft$186.52
Built in2018
Property size1,662 sqft
Property typeResidential
Courtesy of RE/MAX ALLIANCE GROUP, Jamie Devine Brown, PA  Listing Contact: 727-845-4321

Overview

Active

Listed Oct 9, 2026

Updated 11h ago

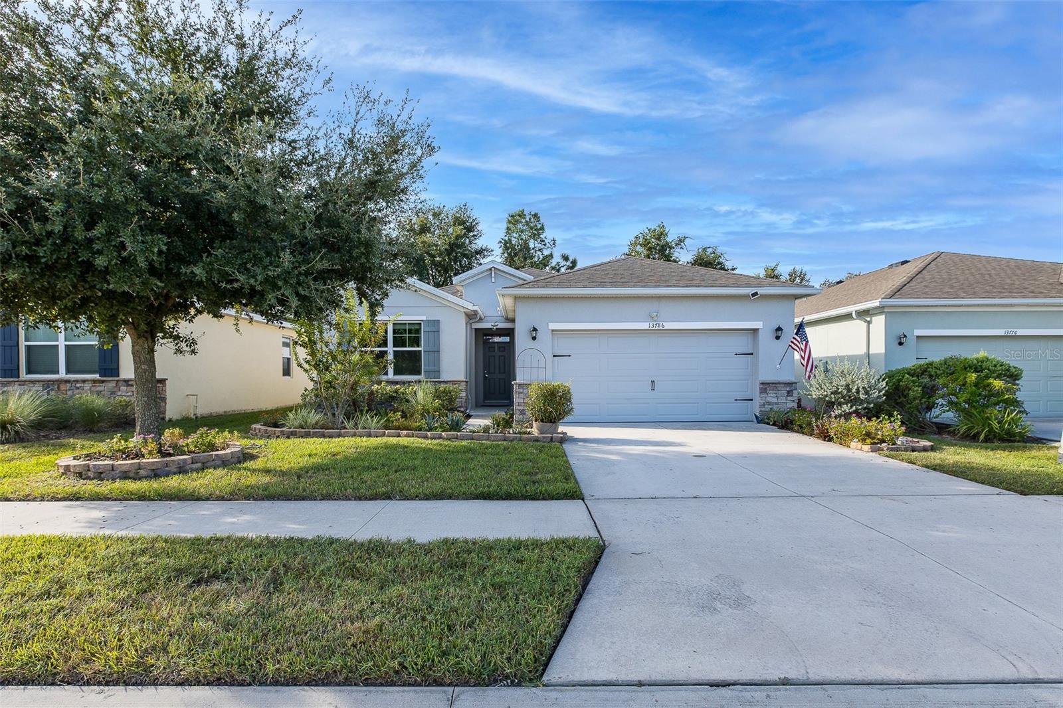
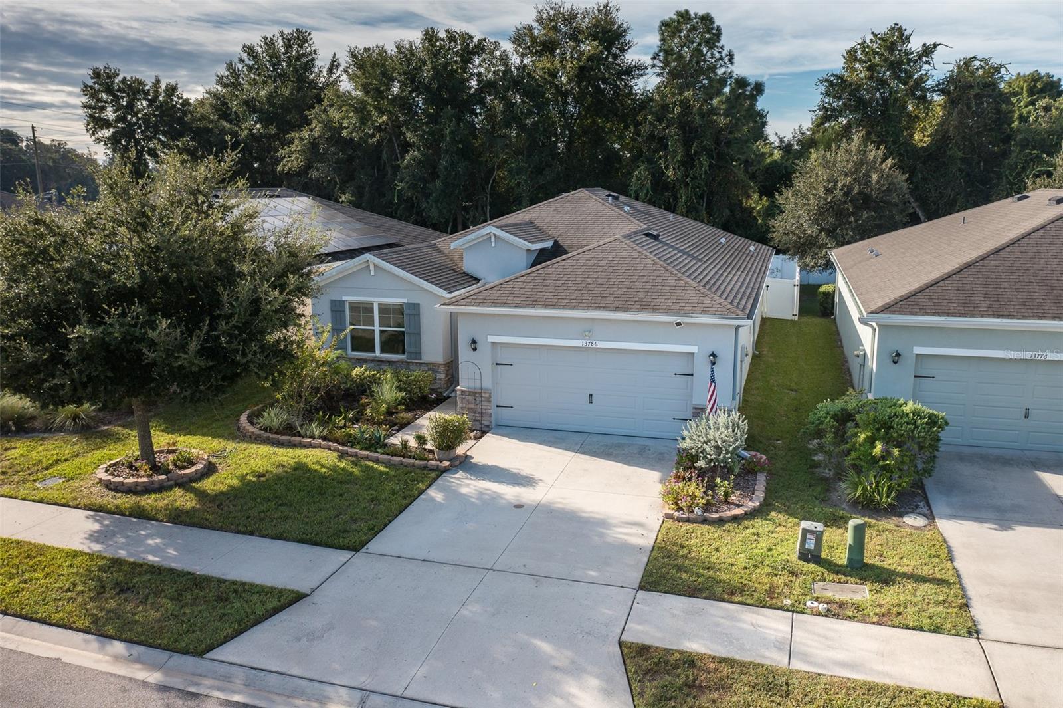
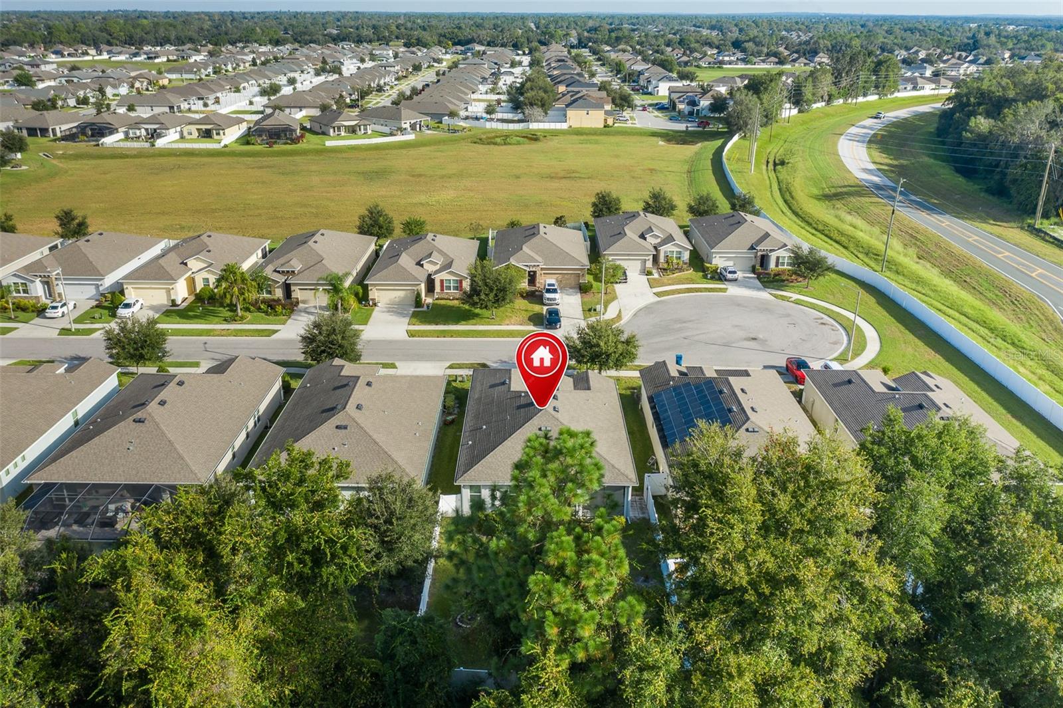
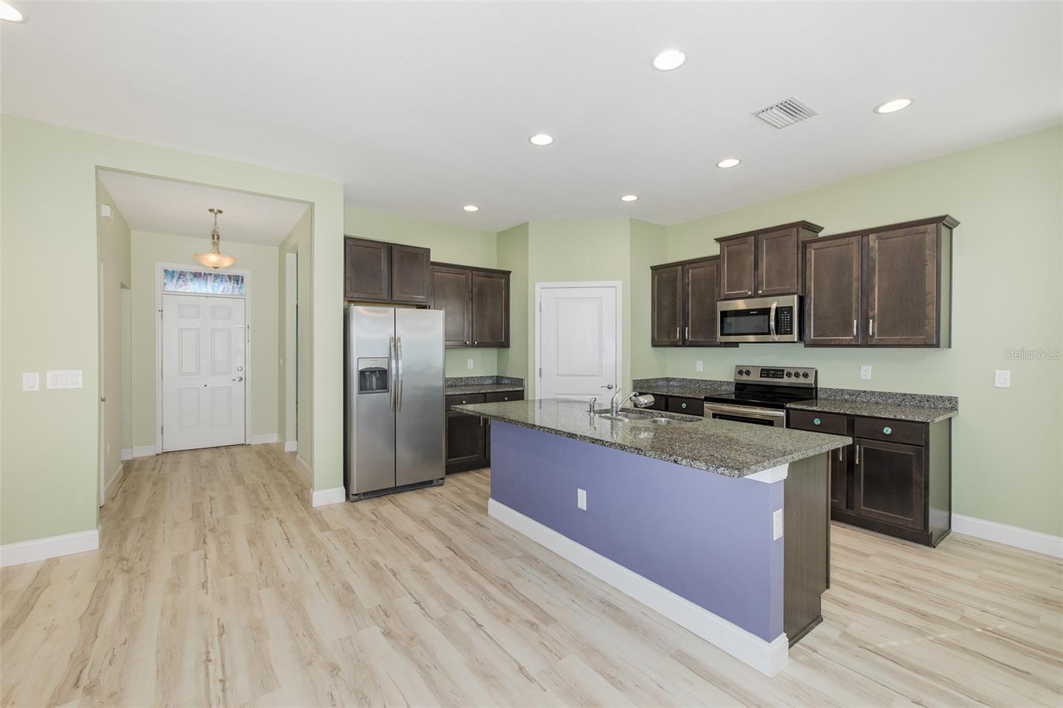
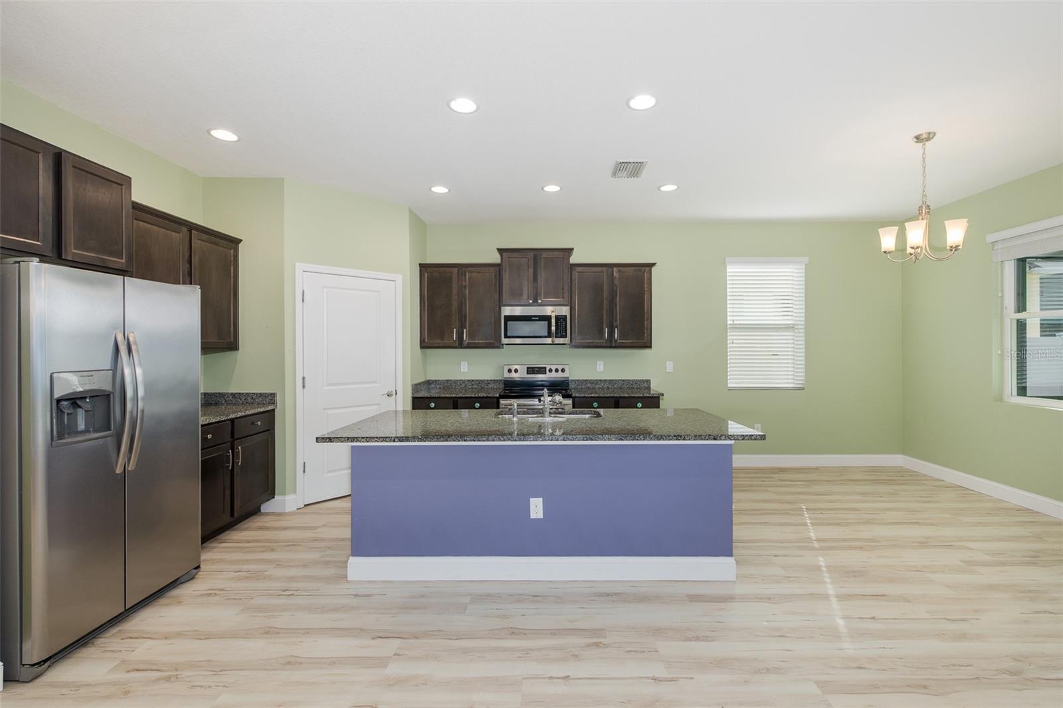
Virtually Staged. Welcome home to this beautifully maintained 3-bedroom, 2-bathroom home tucked away in the gated Cambridge subdivision of Avalon. With a desirable cul-de-sac location and no rear neighbors, this home offers the privacy and peaceful setting buyers are looking for—while still being close to everything you need. Inside, the open and inviting floor plan makes everyday living and entertaining effortless. The spacious kitchen is the heart of the home, featuring a large island, granite countertops, stainless steel appliances, and a walk-in pantry. The kitchen flows seamlessly into the dining and living areas, creating a comfortable gathering space for family and friends. The thoughtfully designed three-way bedroom split provides privacy for everyone. The spacious primary suite features a large walk-in closet and a private en-suite bathroom complete with double sinks, a large walk-in shower, and a separate water closet. Throughout the home, scratch-resistant, waterproof vinyl flooring provides a beautiful, practical surface that is easy to maintain. The laundry room offers added convenience with plenty of storage and a utility sink. Step outside to the generously sized screened lanai, where you can relax and enjoy the fully fenced backyard—perfect for morning coffee, entertaining, or simply enjoying your own private outdoor space. The lifestyle is just as appealing as the home itself. Lawn care is included, allowing you to spend less time on yard work and more time enjoying your home. The community also offers a clubhouse with a community pool, fitness center, and playground. Then there’s the location, you’re just minutes from Publix, shopping, dining, and the Suncoast Parkway, making commuting toward Tampa quick and convenient. With a private cul-de-sac setting, no rear neighbors, an open floor plan, low-maintenance living, and fantastic community amenities, this is the kind of home you’ll want to see in person.

$2,062/mo

Est. mortgage payment based on a $310,000 home price.

All estimates are provided by Luxury Presence for informational purposes only. Actual amounts may vary.

Additional information

MLS® ID
TB8551975

Interior Features

Bedrooms
3
Bathrooms
2
Cooling
Yes
Heating
Yes
Basement
No

Exterior Features

Lot Size
0.16 Acres

Other Property Details

Taxes
$2,701
Tax Frequency
Annually
Association Fee Frequency
Monthly
Secondary Association Fee
$220
Secondary Association Fee Frequency
Quarterly
Garage
Yes
View
Yes
Pets Allowed
Yes
55+/Senior Community
No

Listings courtesy of Stellar MLS as distributed by MLS GRID

All information deemed reliable but not guaranteed and should be independently verified. All properties are subject to prior sale, change or withdrawal. Neither listing broker(s) nor Kimberly McMahon shall be responsible for any typographical errors, misinformation, misprints and shall be held totally harmless. Properties displayed may be listed or sold by various participants in the MLS. 

Based on information submitted to the MLS GRID as of 8:48 PM UTC on 10/10/2026. All data is obtained from various sources and may not have been verified by broker or MLS GRID. Supplied Open House Information is subject to change without notice. All information should be independently reviewed and verified for accuracy. Properties may or may not be listed by the office/agent presenting the information.

©2026 Stellar MLS . All rights reserved.

DMCA Notice

Powered by Luxury Presence