
5230 HYLAND HILLS AVE #1322
SEE ALL PHOTOS
5230 HYLAND HILLS AVE #1322
Sold

5230 HYLAND HILLS AVE #1322

5230 HYLAND HILLS AVE #1322, SARASOTA, FL 34241

$327,000
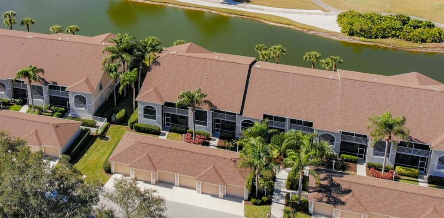
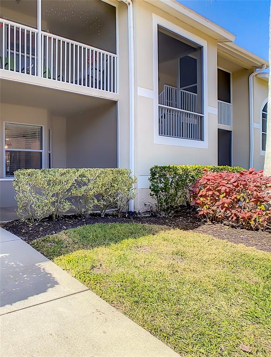
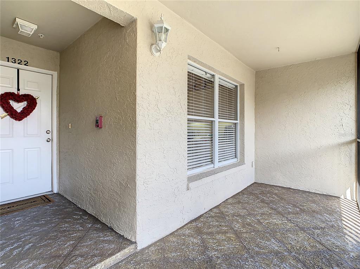
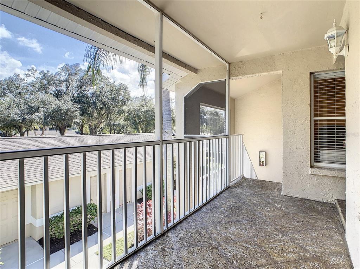
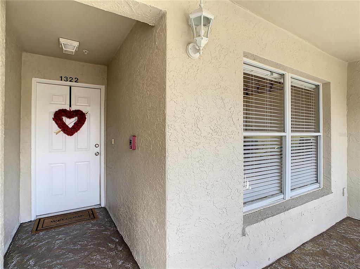
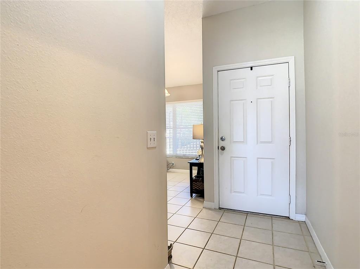
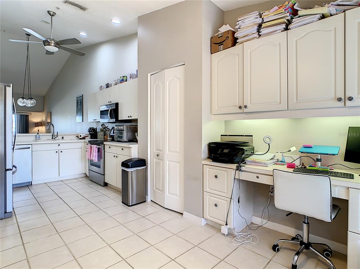
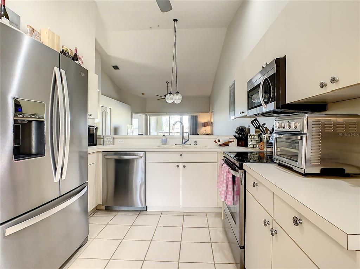
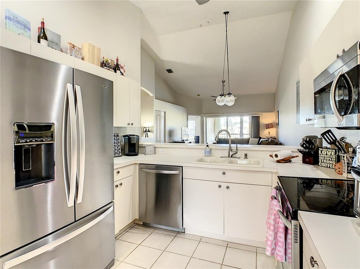
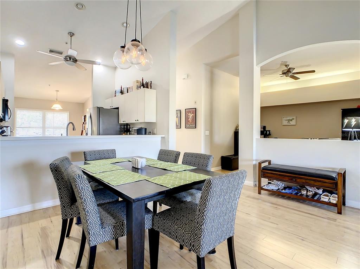
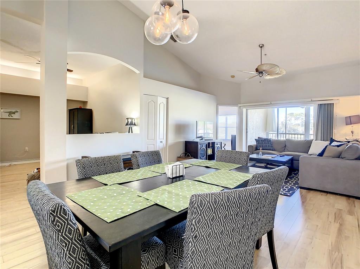
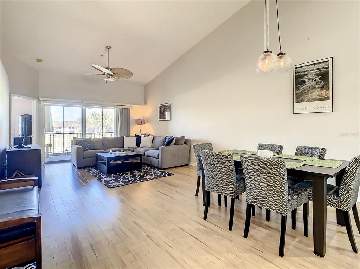
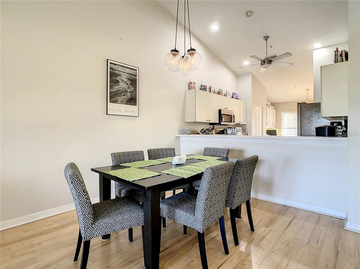
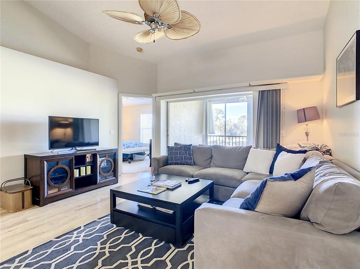
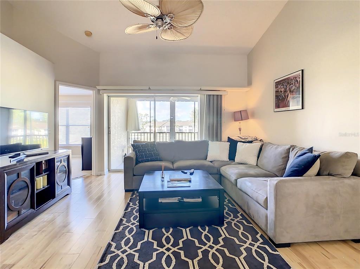
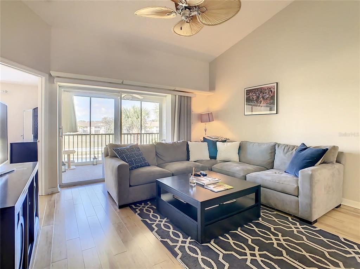
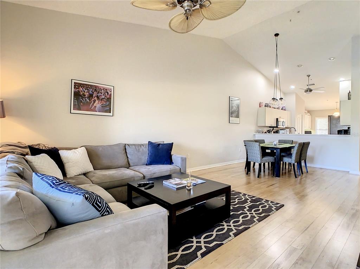
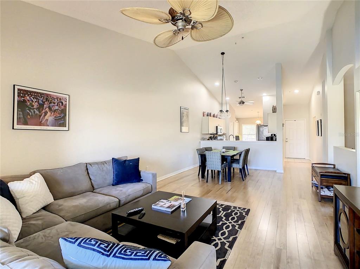
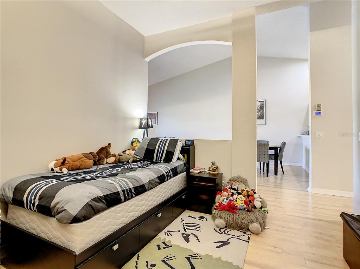
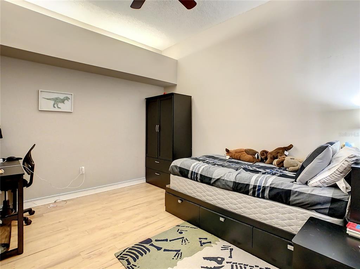
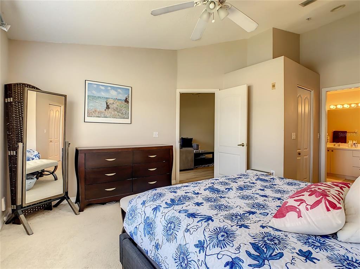
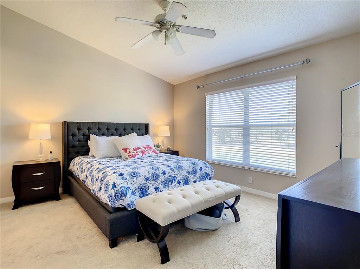
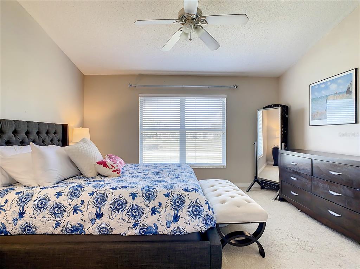
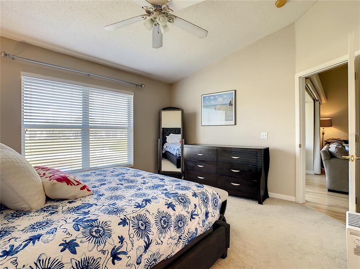
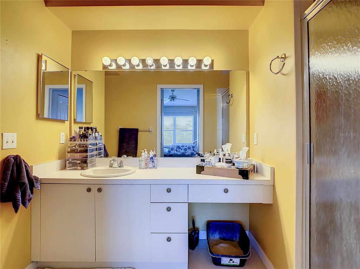
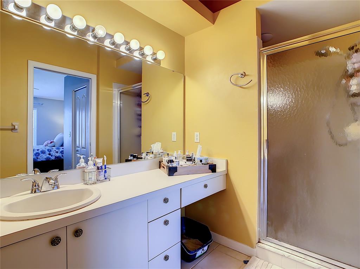
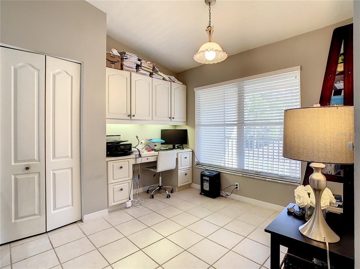
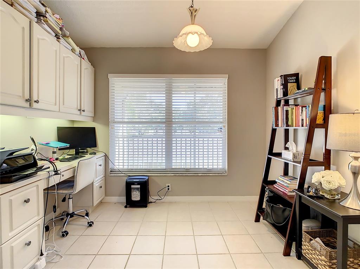
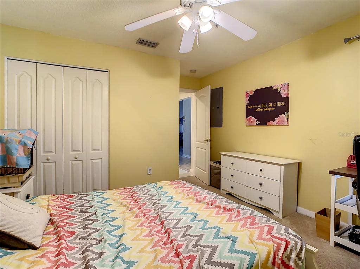
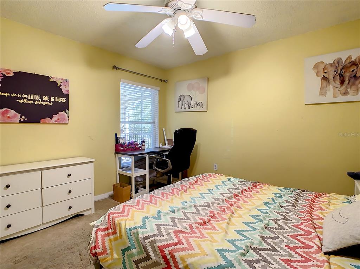
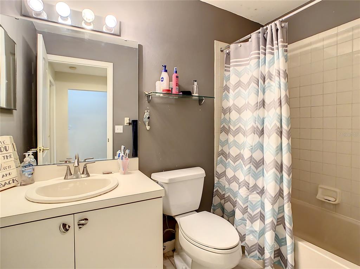
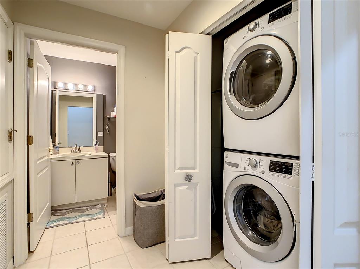
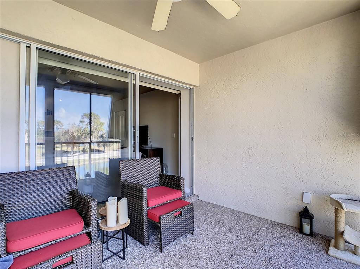
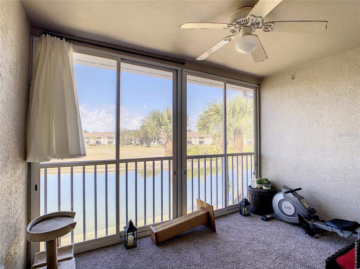
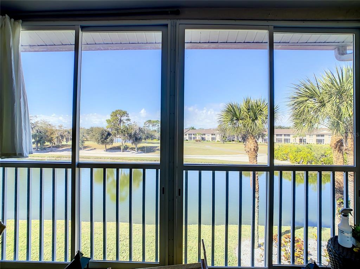
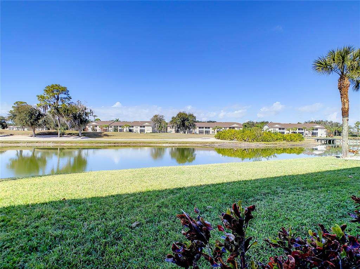
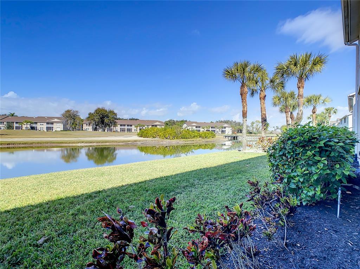
Luxury resort style living in the beautiful bundled community of Heritage Oaks Golf and Country Club. This "Barrington" floor plan features 1,433 square feet with the coveted east-west view overlooking the signature 14th hole. Unit is being sold unfurnished. Lounge on your rear lanai watching beautiful sunsets while enjoying the lake view filled with wildlife. The rear lanai is glass enclosed bringing nature into your great room. The open floor plan boasts vaulted cathedral ceilings that flow from the great room into the dining room. The kitchen provides plenty of cabinet storage with stainless stainless steel appliances remaining on the property (refrigerator purchased in 2020). Work from home using the built in desk space located in the kitchen or set up a home office in the den which connects to the main living space. The master bedroom includes two walk-in closets and a separate en suite for the homeowner. The guest bedroom and bath are located in the front of the unit which provides a private space for visitors. Laundry facilities include a stacked washer and dryer (installed in 2018) with additional shelving to make storage of cleaning supplies easy to access. Water heater installed in 2020 and the HVAC was replaced in 2015. This condo radiates "beachy vibes" and will be your oasis! Schedule a showing today!

2
beds

2
baths

1,433 Sq.Ft. LIVING AREA

Kimberly McMahon

Kimberly McMahon

Features & Amenities

Interior

  • total bedrooms2
  • Total bathrooms2
  • full bathrooms2
  • Laundry room Inside, Laundry Closet
  • Flooring Carpet, Laminate, Tile
  • APPLIANCES Cooktop, Dishwasher, Disposal, Dryer, Electric Water Heater, Exhaust Fan, Microwave, Refrigerator, Washer
  • other interior Features Cathedral Ceiling(s), Ceiling Fans(s), Eat-in Kitchen, High Ceilings, Living Room/Dining Room Combo, Master Bedroom Main Floor, Open Floorplan, Thermostat, Vaulted Ceiling(s), Walk-In Closet(s)

Area & Lot

  • Status Sold
  • Living Area1,433 Sq.Ft.
  • MLS® IDA4524318
  • TypeCondo
  • YEAR BUILT2000
  • Architecture StylesFlorida
  • View DescriptionGolf Course

Exterior

  • STORIES2
  • Garage Space1.0
  • water SourceCanal/Lake For Irrigation, Public
  • utilitiesCable Connected, Electricity Connected, Fiber Optics, Fire Hydrant, Phone Available, Public, Sewer Connected, Sprinkler Recycled, Street Lights, Underground Utilities, Water Connected
  • roofShingle
  • lot featuresPaved
  • parkingCommon, Garage Door Opener, Ground Level, Open
  • HEAT TYPECentral, Electric
  • AIR CONDITIONINGCentral Air, Humidity Control
  • sewerPublic Sewer
  • SubstructureSlab
  • HOA AmenitiesCable TV, Clubhouse, Fitness Center, Gated, Golf Course, Maintenance, Pool, Spa/Hot Tub, Tennis Court(s), Vehicle Restrictions
  • security FeaturesGated Community, Secured Garage / Parking, Security Gate, Security Lights, Smoke Detector(s)
  • other exterior FeaturesIrrigation System, Lighting, Sidewalk, Sliding Doors

Financial

  • Sales Price$327,000
  • Real Estate Tax $1,919/yr
  • HOA $8,550/yr
  • Zoning RSF1
View Virtual Tour

Work With Kimberly

Get assistance in determining current property value, crafting a competitive offer, writing and negotiating a contract, and much more. Let Kimberly guide you through your home-buying journey.

Follow Me on Instagram