9008 TEQUILA SUNRISE DR
SEE ALL PHOTOS
9008 TEQUILA SUNRISE DR
Sold

9008 TEQUILA SUNRISE DR

9008 TEQUILA SUNRISE DR, SARASOTA, FL 34241

$608,990
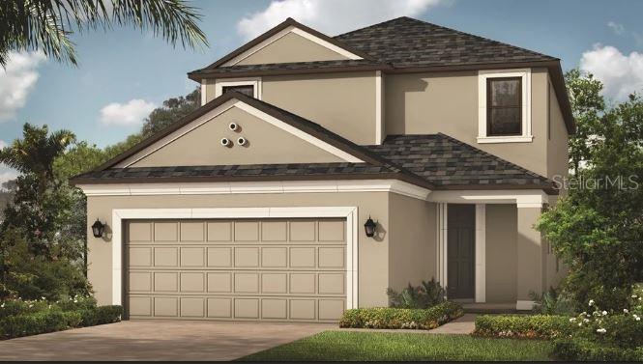
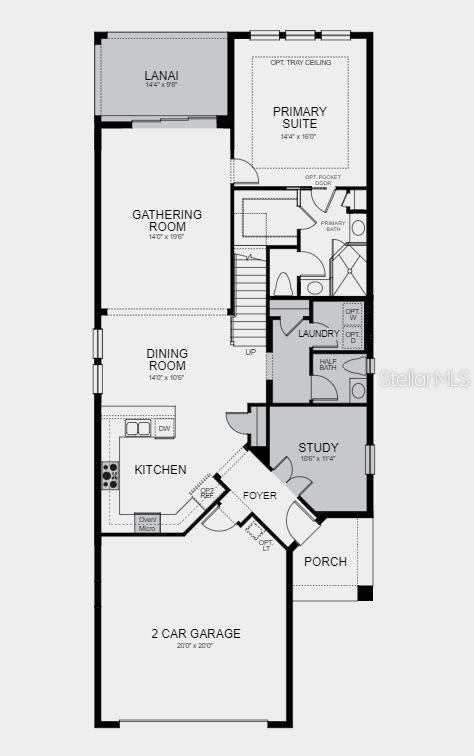
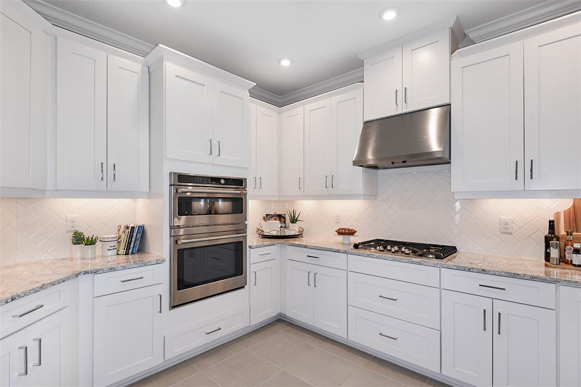
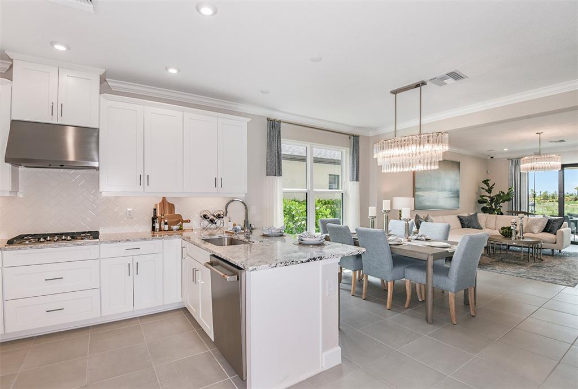
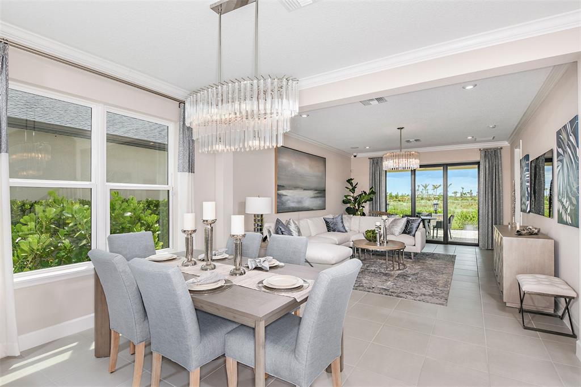
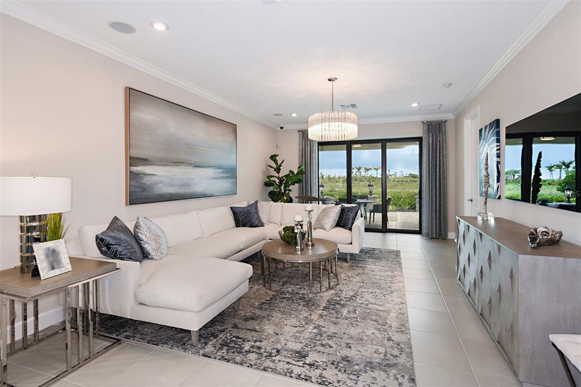
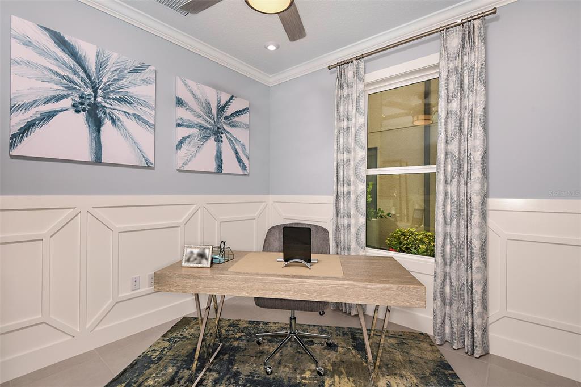
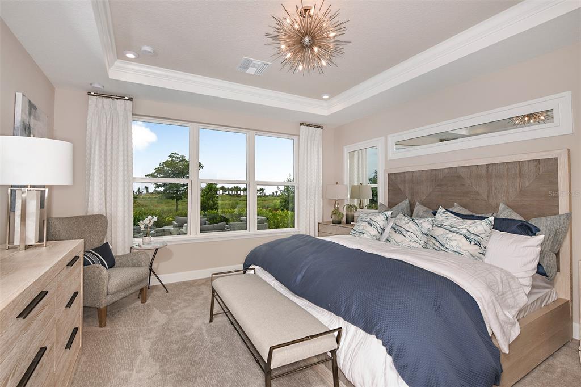
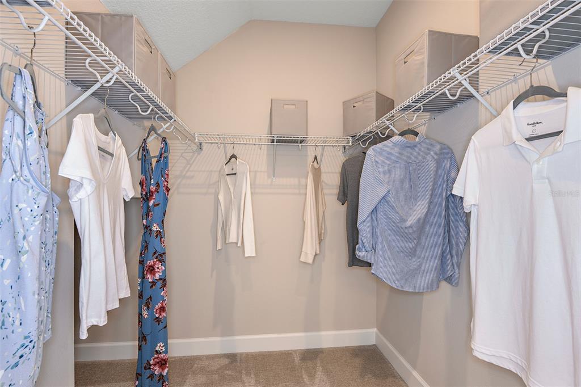
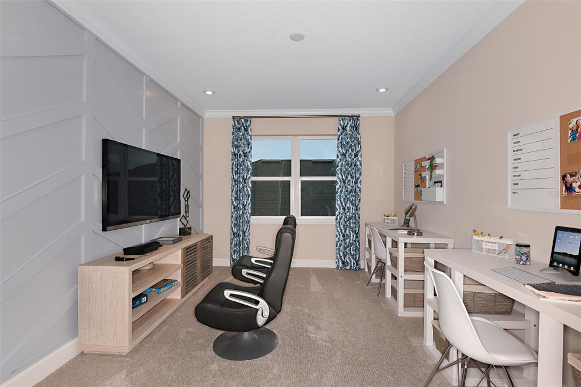
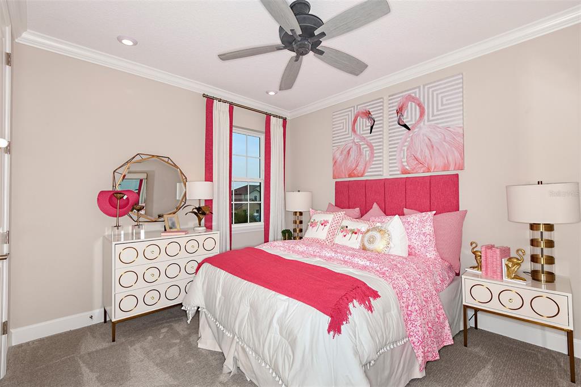
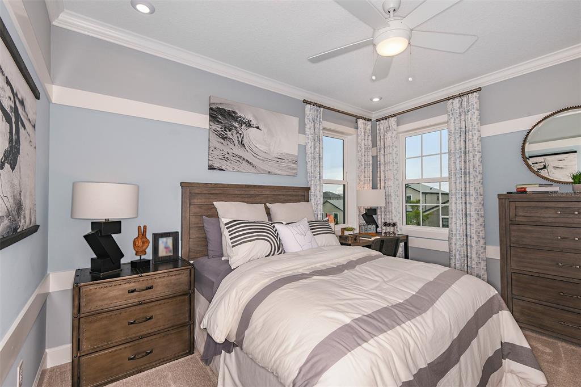
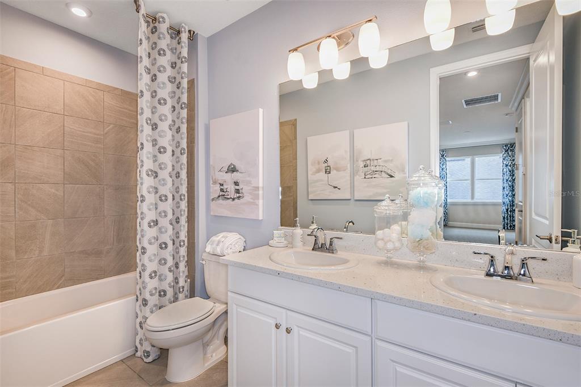
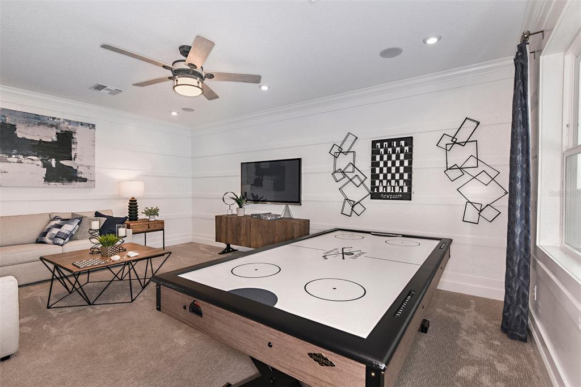
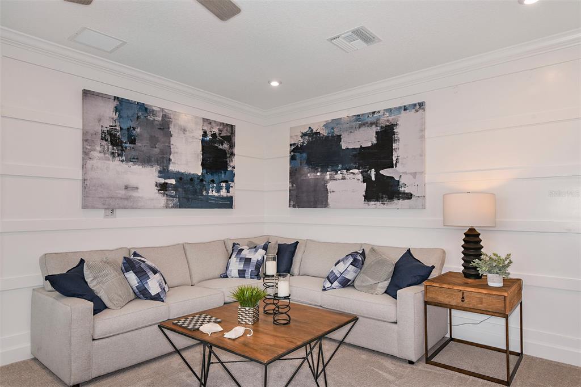
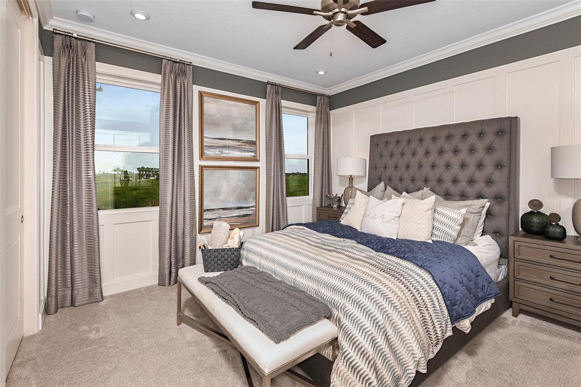
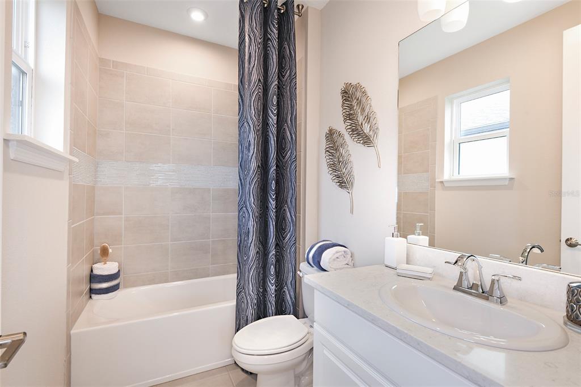
Under Construction. REPRESENTATIVE PHOTOS ADDED! April 2023 Completion - The spacious Anastasia floor plan offers a unique layout that's ideal for Florida living. The designer kitchen offers a pantry and counter space with the sink square to the open dining room and gathering room area. The main level also includes a study with french doors. Step outside to the lanai, accessible from the gathering room. The owner's retreat is tucked away off the gathering room with a walk-in closet. Upstairs you'll find a loft with an open view down into the gathering room. Three additional bedrooms are on this level with a shared bath, and one of the beds with a connected full bath. Structural options include: Tray ceiling, gourmet kitchen, alternate study, 8' doors and pocket sliding glass door.

4
beds

4
baths

2,582 Sq.Ft. LIVING AREA

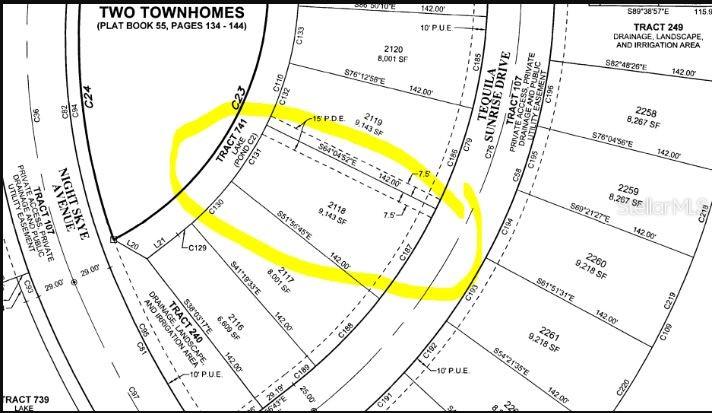
9,143 Sq.Ft. lot

Kimberly McMahon

Kimberly McMahon

Features & Amenities

Interior

  • total bedrooms4
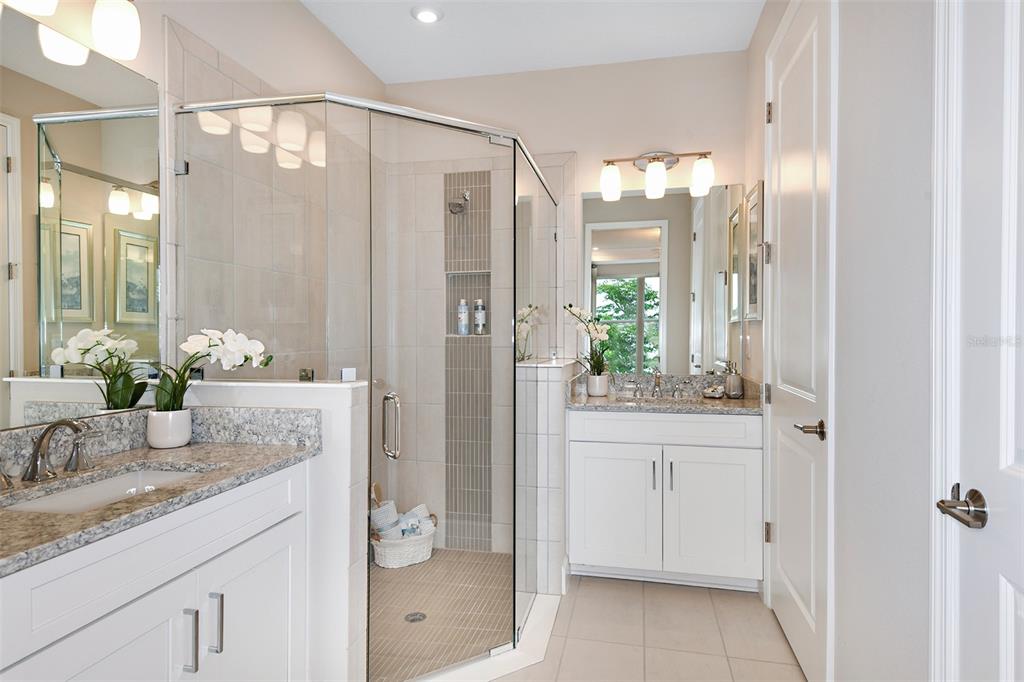
  • Total bathrooms4
  • full bathrooms3
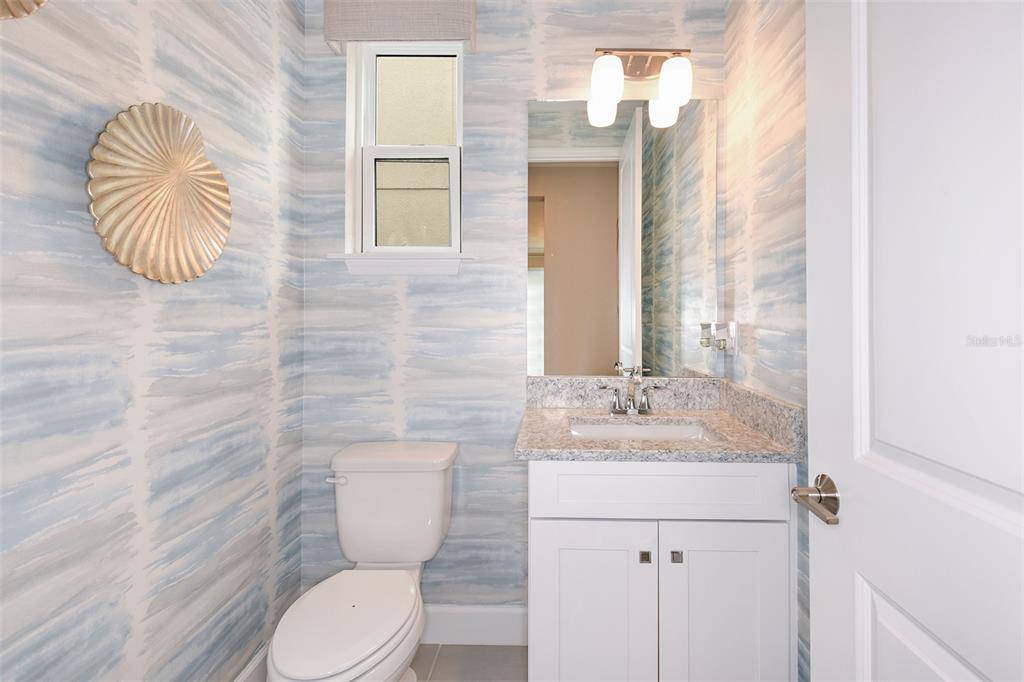
  • half bathroom1
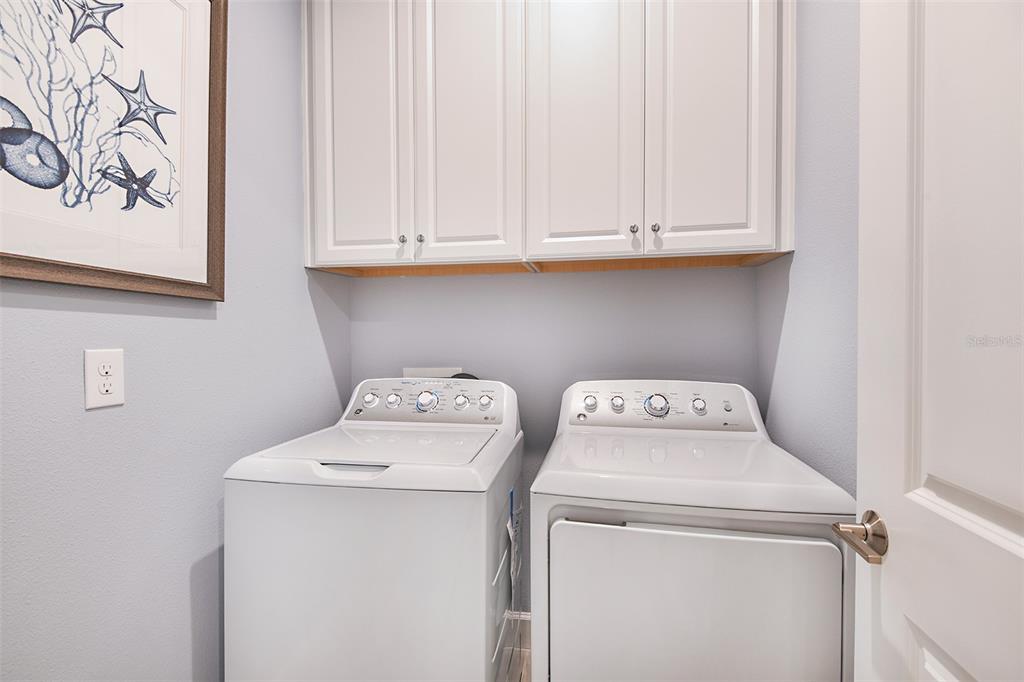
  • Laundry room Inside, Laundry Room
  • Flooring Carpet, Tile
  • APPLIANCES Cooktop, Dishwasher, Dryer, Microwave, Tankless Water Heater, Washer
  • other interior Features High Ceilings, Open Floorplan, Vaulted Ceiling(s), Walk-In Closet(s)

Area & Lot

  • Status Sold
  • Living Area2,582 Sq.Ft.
  • Lot Area9,143 Sq.Ft.
  • MLS® IDA4546688
  • TypeResidential
  • YEAR BUILT2022
  • Architecture StylesMediterranean
  • View DescriptionWater
  • Elementary SchoolLakeview Elementary
  • Middle SchoolSarasota Middle
  • High SchoolRiverview High

Exterior

  • STORIES2
  • Garage Space2.0
  • water SourcePublic
  • utilitiesCable Available, Natural Gas Connected, Public, Sprinkler Recycled, Street Lights, Underground Utilities, Water Connected
  • PoolScreen Enclosure
  • roofShingle
  • lot featuresOversized Lot
  • parkingDriveway, Garage Door Opener
  • HEAT TYPECentral
  • AIR CONDITIONINGCentral Air
  • sewerPublic Sewer
  • SubstructureSlab
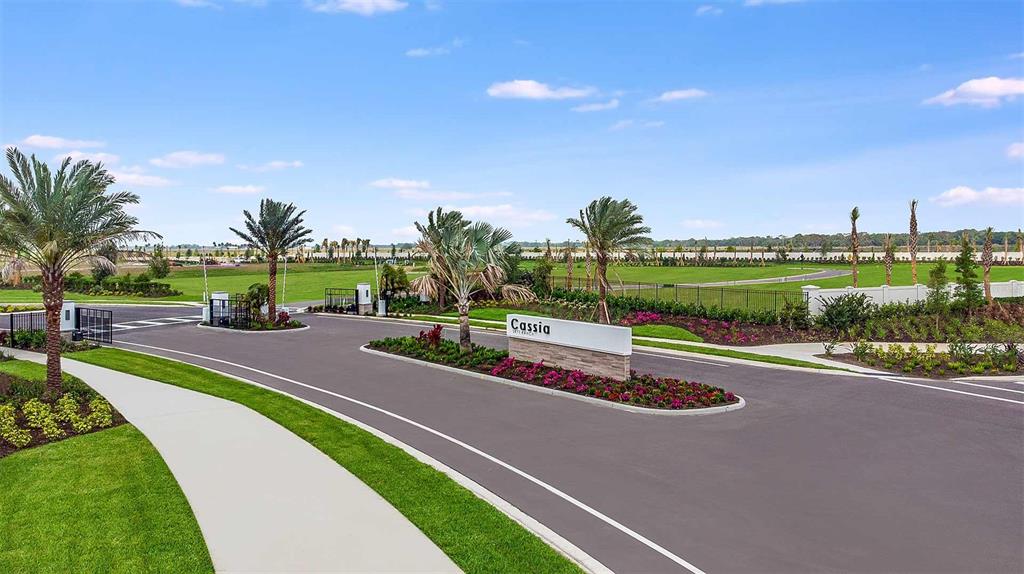
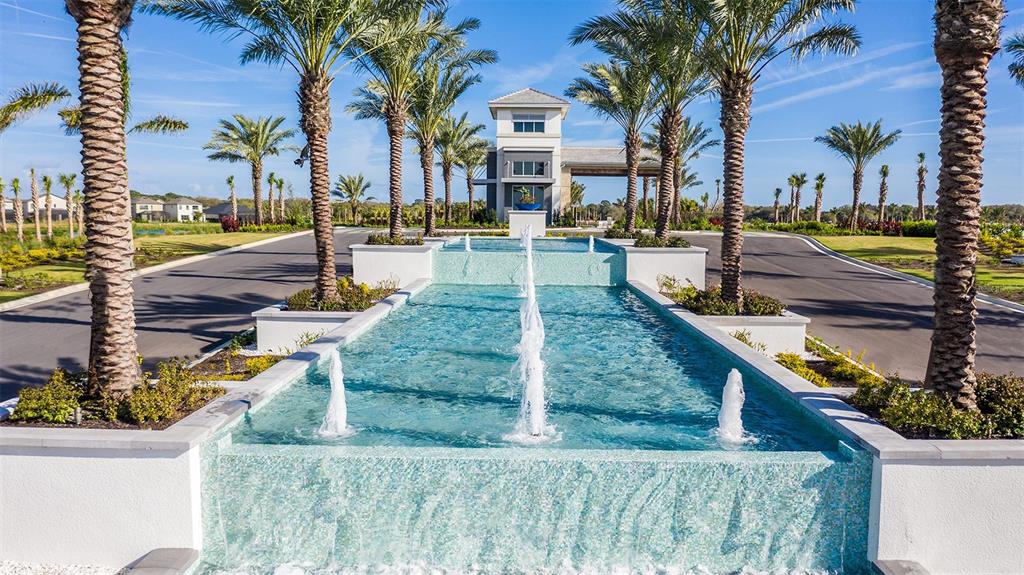
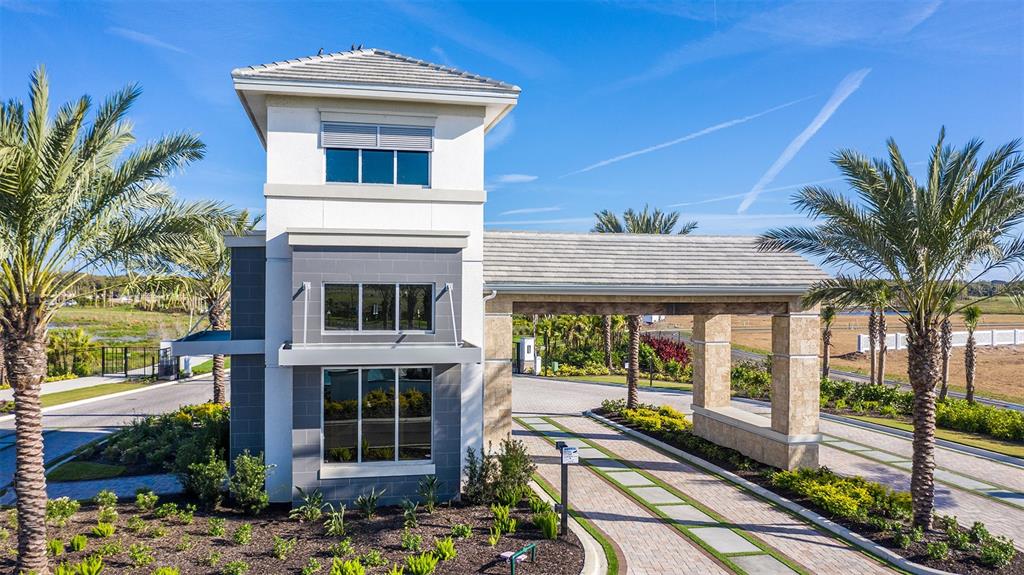
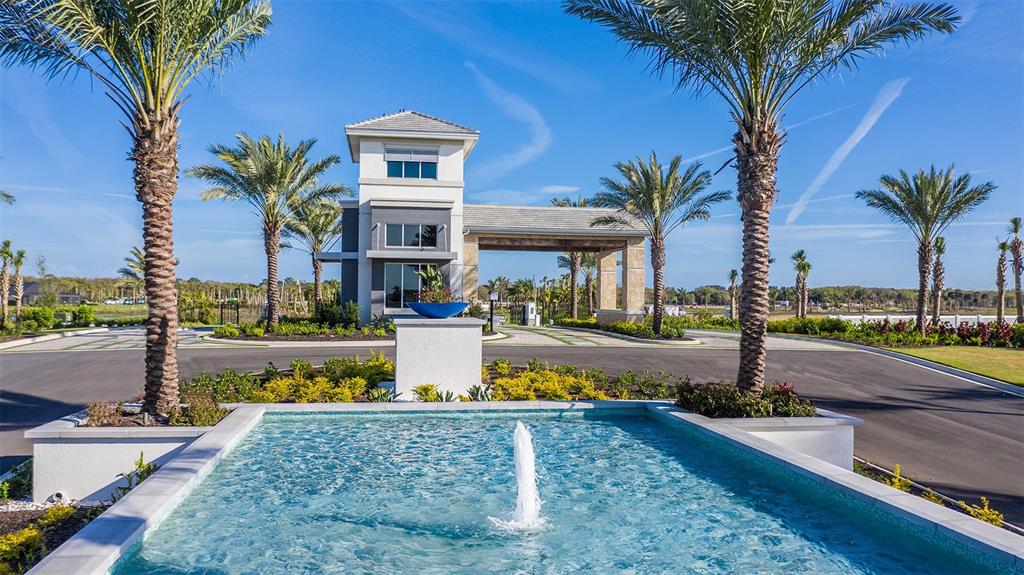
  • HOA AmenitiesFitness Center, Gated, Maintenance, Playground, Spa/Hot Tub
  • security FeaturesGated Community, Smoke Detector(s)
  • other exterior FeaturesHurricane Shutters, Rain Gutters, Sliding Doors

Financial

  • Sales Price$608,990
  • HOA $192/mo
View Virtual Tour

Work With Kimberly

Get assistance in determining current property value, crafting a competitive offer, writing and negotiating a contract, and much more. Let Kimberly guide you through your home-buying journey.

Follow Me on Instagram